
If you’re planning a new kitchen, there’s a good chance you’ve already heard two very different opinions.
One person says, “Go for a modular kitchen. It’s cleaner and more modern.”
Another says, “Get a carpenter. It will be cheaper and you can customize everything.”
So which option is actually better?
The answer depends on your priorities, but understanding the difference between a modular kitchen and a carpenter-made kitchen can make your decision much easier.
Let’s look at both options without making it unnecessarily complicated.
What Is a Modular Kitchen?
A modular kitchen is designed using pre-manufactured cabinet modules that are produced according to the dimensions and requirements of your space.
The individual components are generally manufactured in a controlled environment and then brought to the site for installation.
This allows greater precision in terms of measurements, finishing and assembly.
A modular kitchen can include:
- Base cabinets
- Wall cabinets
- Tall units
- Drawers
- Pantry units
- Corner storage
- Cutlery organizers
- Appliance units
- Sink units
The design can be customized according to the layout and requirements of your kitchen.
What Is a Carpenter-Made Kitchen?
In a carpenter-made kitchen, most of the work happens at your home or directly at the site.
The carpenter measures the space, cuts the boards, builds the cabinets and installs them on-site.
This method has been used in Indian homes for decades and still has its place, particularly for highly customized or budget-conscious projects.
But the experience can vary considerably depending on the carpenter’s skill, supervision and the materials being used.
Modular Kitchen vs Carpenter Kitchen
Let’s compare the two on the things that actually matter to homeowners.
1. Design and Planning
With a modular kitchen, the design is generally finalized before manufacturing begins.
You can plan the layout, cabinet sizes, finishes, storage and accessories beforehand.
With a carpenter-made kitchen, many decisions are often made during the actual work.
This can work well if you have an experienced carpenter, but it can also lead to changes and confusion during execution.
Advantage: Modular Kitchen
2. Finishing Quality
One of the biggest advantages of modular kitchens is consistency.
Cabinet components are manufactured using machines and assembled according to predetermined specifications.
This can result in cleaner edges, more consistent gaps and a more refined overall appearance.
With site-based carpentry, the quality depends heavily on the workmanship available at the site.
Advantage: Modular Kitchen
3. Customization
This is where carpenter-made kitchens have traditionally had an advantage.
Since the work happens on-site, carpenters can make changes according to the available space.
However, modern modular kitchens can also be highly customized.
Cabinet sizes, layouts, finishes, storage systems and accessories can be planned around your requirements.
For most residential kitchens, a professionally planned modular system provides more than enough flexibility.
Advantage: Depends on the project
4. Time Required
A modular kitchen is manufactured before it reaches your home.
Once the cabinets are ready, installation can generally be completed much faster than building everything from scratch at the site.
Carpenter-made kitchens can take longer because cutting, assembly, finishing and installation happen at the property.
The actual timeline depends on the size and complexity of the kitchen, but modular systems generally offer better predictability.
Advantage: Modular Kitchen
5. Dust and Mess
This is something homeowners often underestimate.
On-site carpentry can involve cutting, drilling, sanding and other work inside your home.
A modular kitchen shifts much of the manufacturing process away from the site.
There will still be installation work and some dust, but the overall process is usually cleaner.
Advantage: Modular Kitchen
6. Storage Solutions
Modern modular kitchens can include a wide range of storage accessories.
For example:
- Tandem drawers
- Bottle pull-outs
- Corner units
- Tall pantry systems
- Cutlery organizers
- Appliance units
- Under-sink storage
These solutions can help you use difficult corners and vertical space more efficiently.
A carpenter can also create customized storage, but the range and integration of ready-made modular hardware can make planning easier.
Advantage: Modular Kitchen
7. Cost
This is where things become slightly complicated.
Many people assume a carpenter-made kitchen will always be cheaper.
It can be, especially if you’re using basic materials and standard hardware.
But the final cost depends on much more than the cabinet structure.
You also need to consider:
- Board material
- Laminate or finish
- Hinges
- Drawer channels
- Handles
- Accessories
- Countertop
- Installation
- Appliances
A low initial quotation doesn’t necessarily mean a lower overall cost.
The better approach is to compare the complete specification, not just the final number.
8. Maintenance and Replacement
One advantage of modular kitchens is that individual components can often be serviced or replaced without rebuilding the entire kitchen.
If a drawer mechanism develops a problem, the relevant hardware can be addressed.
With site-made kitchens, modifications can sometimes be more difficult because everything is built as a fixed structure.
Again, execution quality and hardware selection matter significantly.
Advantage: Modular Kitchen
So, Is a Modular Kitchen Better?
For most modern apartments and homes, a professionally planned modular kitchen is an excellent option.
It offers:
- Better planning
- Cleaner finishing
- Faster installation
- More organized storage
- Modern hardware options
- Easier visualization before execution
However, that doesn’t mean every carpenter-made kitchen is bad.
An experienced carpenter working with good materials can also create a durable and functional kitchen.
The real difference often comes down to planning, material quality, workmanship and supervision.
Don’t Choose a Kitchen Only by Looking at the Price
This is probably the most important advice for homeowners.
Suppose you receive two quotations.
One is ₹1.8 lakh.
The other is ₹2.4 lakh.
It may seem obvious to choose the cheaper option.
But what if the second quotation includes better hardware, better board material, more storage accessories and a better countertop?
Now you’re not comparing two kitchens.
You’re comparing two different specifications.
Always ask what is included before deciding.
Why 3D Design Is Important for a Modular Kitchen
Before finalizing your kitchen, it helps to see the design in 3D.
A realistic 3D visualization allows you to understand how your kitchen will look before manufacturing begins.
You can see:
- Cabinet colours
- Countertop
- Wall finishes
- Appliances
- Lighting
- Storage layout
- Overall proportions
You can also identify things that don’t feel right and make changes before execution.
That’s much easier than realizing after installation that you wanted a different colour, layout or storage arrangement.
Which Modular Kitchen Layout Should You Choose?
There isn’t one layout that works for every home.
L-Shaped Kitchen
A popular choice for apartments and medium-sized spaces. It provides a practical working triangle while leaving room for movement.
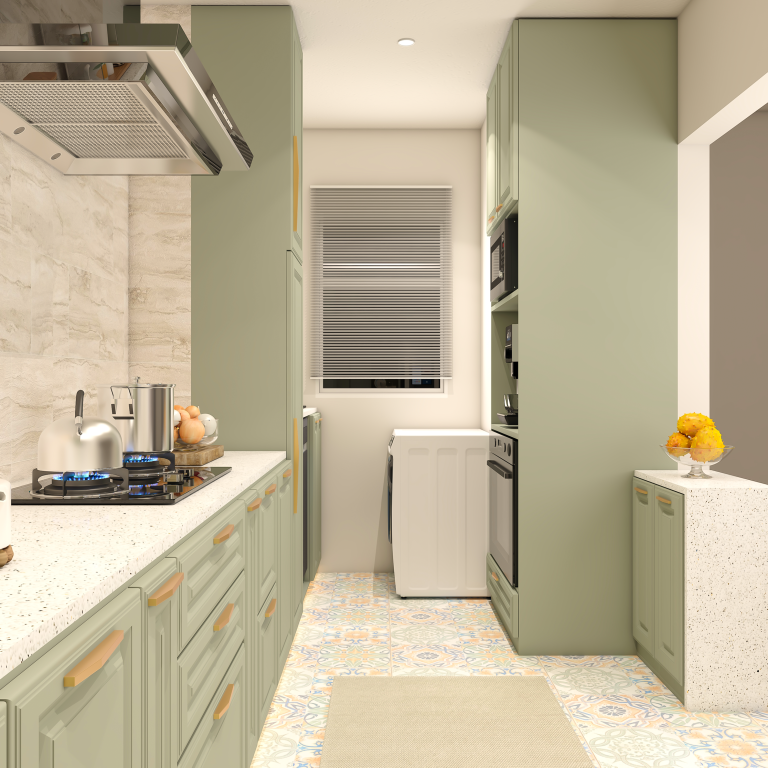
Parallel Kitchen
Useful for narrow or elongated spaces where cabinets can be placed along two opposite walls.
U-Shaped Kitchen
Provides plenty of storage and countertop space and works well in larger kitchens.
Straight Kitchen
A simple option for compact homes where everything needs to fit along one wall.
Island Kitchen
An island can provide additional workspace, storage and a social area, but it requires sufficient space around it.
The right layout should be decided based on your actual room—not simply because a particular design looks good online.
Why Professional Kitchen Planning Matters
A modular kitchen may look simple from the outside, but there are many decisions hidden behind the finished design.
Where will the refrigerator go?
How much space should be left for the chimney?
Where will the microwave sit?
Which cabinets should have drawers?
Where should the sink be?
How will plumbing and electrical points be coordinated?
Where will large appliances be stored?
These decisions are what turn a collection of cabinets into a functional kitchen.
Modular Kitchen Design in Faridabad
For homeowners in Faridabad, the modular kitchen market offers plenty of options, from local manufacturers and carpenters to specialized interior design companies.
Instead of rushing into the first quotation, take some time to understand your requirements.
Decide your approximate budget.
Understand the materials being proposed.
Finalize the layout.
Think about your storage requirements.
And most importantly, get the design properly visualized before manufacturing.
Rethink Designing – Modular Kitchen Design & Interiors
At Rethink Designing, we approach modular kitchens as part of the overall home rather than treating them as a standalone set of cabinets.
We consider the available space, lifestyle, storage requirements, appliances, materials and overall interior theme while developing the design.
Our process includes modular kitchen design, realistic 3D visualization, material planning and interior solutions for homeowners in Faridabad and the Delhi NCR region.
The objective is simple:
A kitchen should not only look good. It should make your everyday life easier.
Final Thoughts
So, modular kitchen or carpenter-made kitchen?
For homeowners who want better planning, consistent finishing, organized storage and a more predictable installation process, a modular kitchen is usually the better choice.
But don’t choose based on the word “modular” alone.
Look at the materials.
Look at the hardware.
Look at the design.
Look at the workmanship.
And understand exactly what you’re paying for.
Because at the end of the day, the best kitchen isn’t necessarily the most expensive one.
It’s the one that is designed properly for the way you live.
Planning a Modular Kitchen in Faridabad?
Rethink Designing provides modular kitchen design, 3D visualization and complete interior solutions for homes in Faridabad and Delhi NCR.
If you’re planning a new kitchen, get your layout and design planned before you start the actual work. A little planning at the beginning can save a lot of money and frustration later.